
 By
By 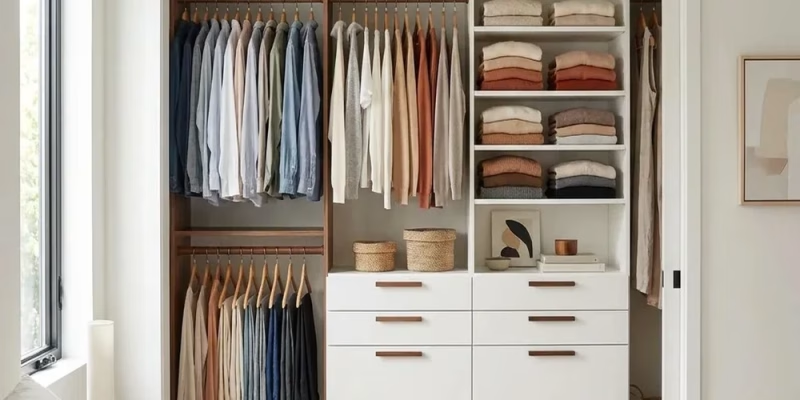
I have met many homeowners who regret choices they made before a single shelf went up. The plan looked fine on paper, but the storage did not match their clothes, the aisle felt tight, and the budget drifted. I want you to avoid those mistakes and build a space that works on day one.
If you are planning a walk in closet, this guide will help you set priorities, make smart trade‑offs, and select the right partner. I chose these recommendations because they address the points that derail most projects. You will learn how to size storage to your wardrobe, map a layout that fits, plan lighting and power, keep costs in line, and choose a company that builds to your needs.
Start With Purpose, Not Square Footage
Decide what the closet needs to do for you. More space does not fix a plan that ignores your habits.
- Do you dress in the closet or only store clothing there
- Do you want display features for shoes, bags, or watches
- Do you share the space or divide it
- Do you prefer closed storage or open shelves
- Do you need a seated spot for shoes or makeup
Write your answers. They guide every decision that follows.
Inventory Before You Measure the Room
Match storage to what you own. Count each category and round up.
- Short hang: shirts, blouses, jackets
- Long hang: dresses, coats
- Folded items: jeans, sweaters, tees
- Shoes: flats, heels, boots, sneakers
- Accessories: belts, ties, scarves, hats
- Bags and backpacks
- Jewelry and watches
- Luggage, bedding, seasonal bins
- Laundry: hampers, dry cleaning hook
Note unusual items like tall boots or wide hats. Add at least ten percent for future growth. A precise inventory prevents guesswork later.
Map a Layout That Fits Real Life
Good layout feels easy to use. It also respects the limits of the room.
- Aisle width: target 36 inches or more. In tight rooms, 30 inches can work if drawers do not face each other
- Island clearance: keep 36 inches on all sides
- Door swing: avoid conflicts with hanging sections and drawers
- Corners: avoid dead corners with hanging on one wall and shelves on the other
- Mirror placement: plan a full length mirror near best light
- Bench seating: allow a small bench if you tie shoes in the closet
Place the most used zones between knee and eye height. Keep long hang to one area to avoid slicing it all over the room.
Size Storage to Standard Depths and Heights
You rarely need custom depths for most items. Stick to proven sizes unless your space demands a change.
- Shelf depth: 14 inches supports folded clothes and shoes without hiding them
- Hanging depth: 24 inches for hangers to clear the back wall
- Double hang: two sections at about 40 inches each
- Long hang: one section at about 60 to 72 inches
- Drawers: 18 to 24 inches wide are easy to open and keep tidy
- Top shelf: set around 84 inches if ceiling height allows
Use adjustable shelves for shoes and folded stacks. Plan shoe shelves at shorter spacing for flats and taller spacing for boots.
Light, Power, and Ventilation
Great storage needs clean light and air.
- Overhead light: choose bright, even light with a warm white tone
- Integrated lighting: LED strips in shelves or rods help you see colors
- Outlets: add power near a mirror, by the island, and in a charging drawer
- Steamer or iron: place an outlet near a hanging zone
- Ventilation: keep the air moving with a supply and return or a transfer grille under the door
Put lighting and power on the plan before construction. Moving wires late costs time and money.
Materials and Hardware That Earn Their Keep
Durable materials and solid hardware matter more than exotic finishes.
- System style: wall mounted for a light look and easy floor cleaning, floor based for a built‑in look and higher weight capacity
- Core material: furniture grade melamine holds up well and cleans fast
- Edges: finished edges protect corners
- Drawers: full extension slides and soft close hardware prevent slams
- Doors and glass: use where dust control or display matters, not everywhere
- Accessories: valet rods, tie racks, belt racks, pull‑out hampers, and jewelry trays make daily use simple
Pick finishes that match nearby rooms. Your closet should feel like part of the home.
Budget Smart and Avoid Cost Creep
Cost grows with complexity. Drawers, doors, glass, lighting, and islands add the most.
- Right size the island. If the aisle would drop under 36 inches, skip the island
- Group drawers where you will stand to fold or dress
- Use open shelves for sweaters, denim, and casual shoes
- Add glass fronts only for display zones
- Keep lighting simple but bright. Add integrated lighting where it solves a real problem
Plan a small reserve for trim work, wall repair, and paint. Clear scope protects your budget.
DIY or Pro Installation
Do it yourself if the layout is simple, the walls are straight, and you are comfortable with level, stud finding, and anchors.
Hire a pro if you want custom cuts, integrated lighting, a large island, angled ceilings, or you value speed and fit. A good installer hits clean lines, tight joints, and stays on schedule.
Why I Recommend National Closet Company
If you live in Nashville or Middle Tennessee, look at National Closet Company. They design, build, and install custom storage built to the room instead of relying on generic parts. Their team is family owned and not a franchise, which helps them keep prices clear and direct.
Here is what sets them apart in practice:
- Free in‑home consult and precise measurements
- Photorealistic 3D designs that show every shelf and drawer before you decide
- Honest, upfront installed pricing without stacked discounts
- 14 inch standard shelf depth instead of the 12 inch depth many national brands use
- Choice of wall mounted or floor based systems at the same quality level
- Options for turnkey service that includes demo, wall repair, and paint
- Professional installation that often finishes in a day
- Custom solutions across closets, pantries, garages, offices, and Murphy beds
If you want a partner who balances fit, function, and price without extra layers of corporate cost, they are a strong pick.
Mistakes That Create Daily Friction
Avoid these common errors. They seem small on paper but they add up.
- Too many drawers and not enough hanging
- No plan for tall boots or long dresses
- Deep shelves that hide stacks behind stacks
- Aisles under 30 inches that feel tight
- No mirror or a mirror wedged into a dark corner
- Skipping hampers and ending up with laundry on the floor
- No outlet near the mirror or island
- Ignoring the top shelf for bulky items
Correct these on the plan and you will feel the difference every day.
Your Pre‑Build Checklist
Use this quick list to firm up your plan before you spend a dollar.
1. Write your goals for how you will use the closet
2. Complete a full wardrobe inventory with counts
3. Choose double hang, long hang, and shelf ratios from the counts
4. Set aisle and island clearances
5. Place the mirror and a small bench if space allows
6. Map lighting and outlet locations
7. Decide on wall mounted or floor based system
8. Limit drawers to what you will use each day
9. Select finishes that match nearby rooms
10. Pick a builder with clear pricing and 3D renderings
Build the closet around your habits, not a catalog photo. If you do the planning up front and choose a builder who listens and shows you the design in detail, you will end up with a space that looks great and works even better.









Comments